Accessibility points that strengthen your CMHC financing.
MLI Select is mortgage loan insurance from CMHC (Canada Mortgage and Housing Corporation) for rental buildings of five or more units. Accessibility can earn 20 or 30 of its points, and that can move a project up a financing tier. We help developers and housing providers choose a pathway early, check drawings while changes are cheap, and prepare what CMHC and your lender need.
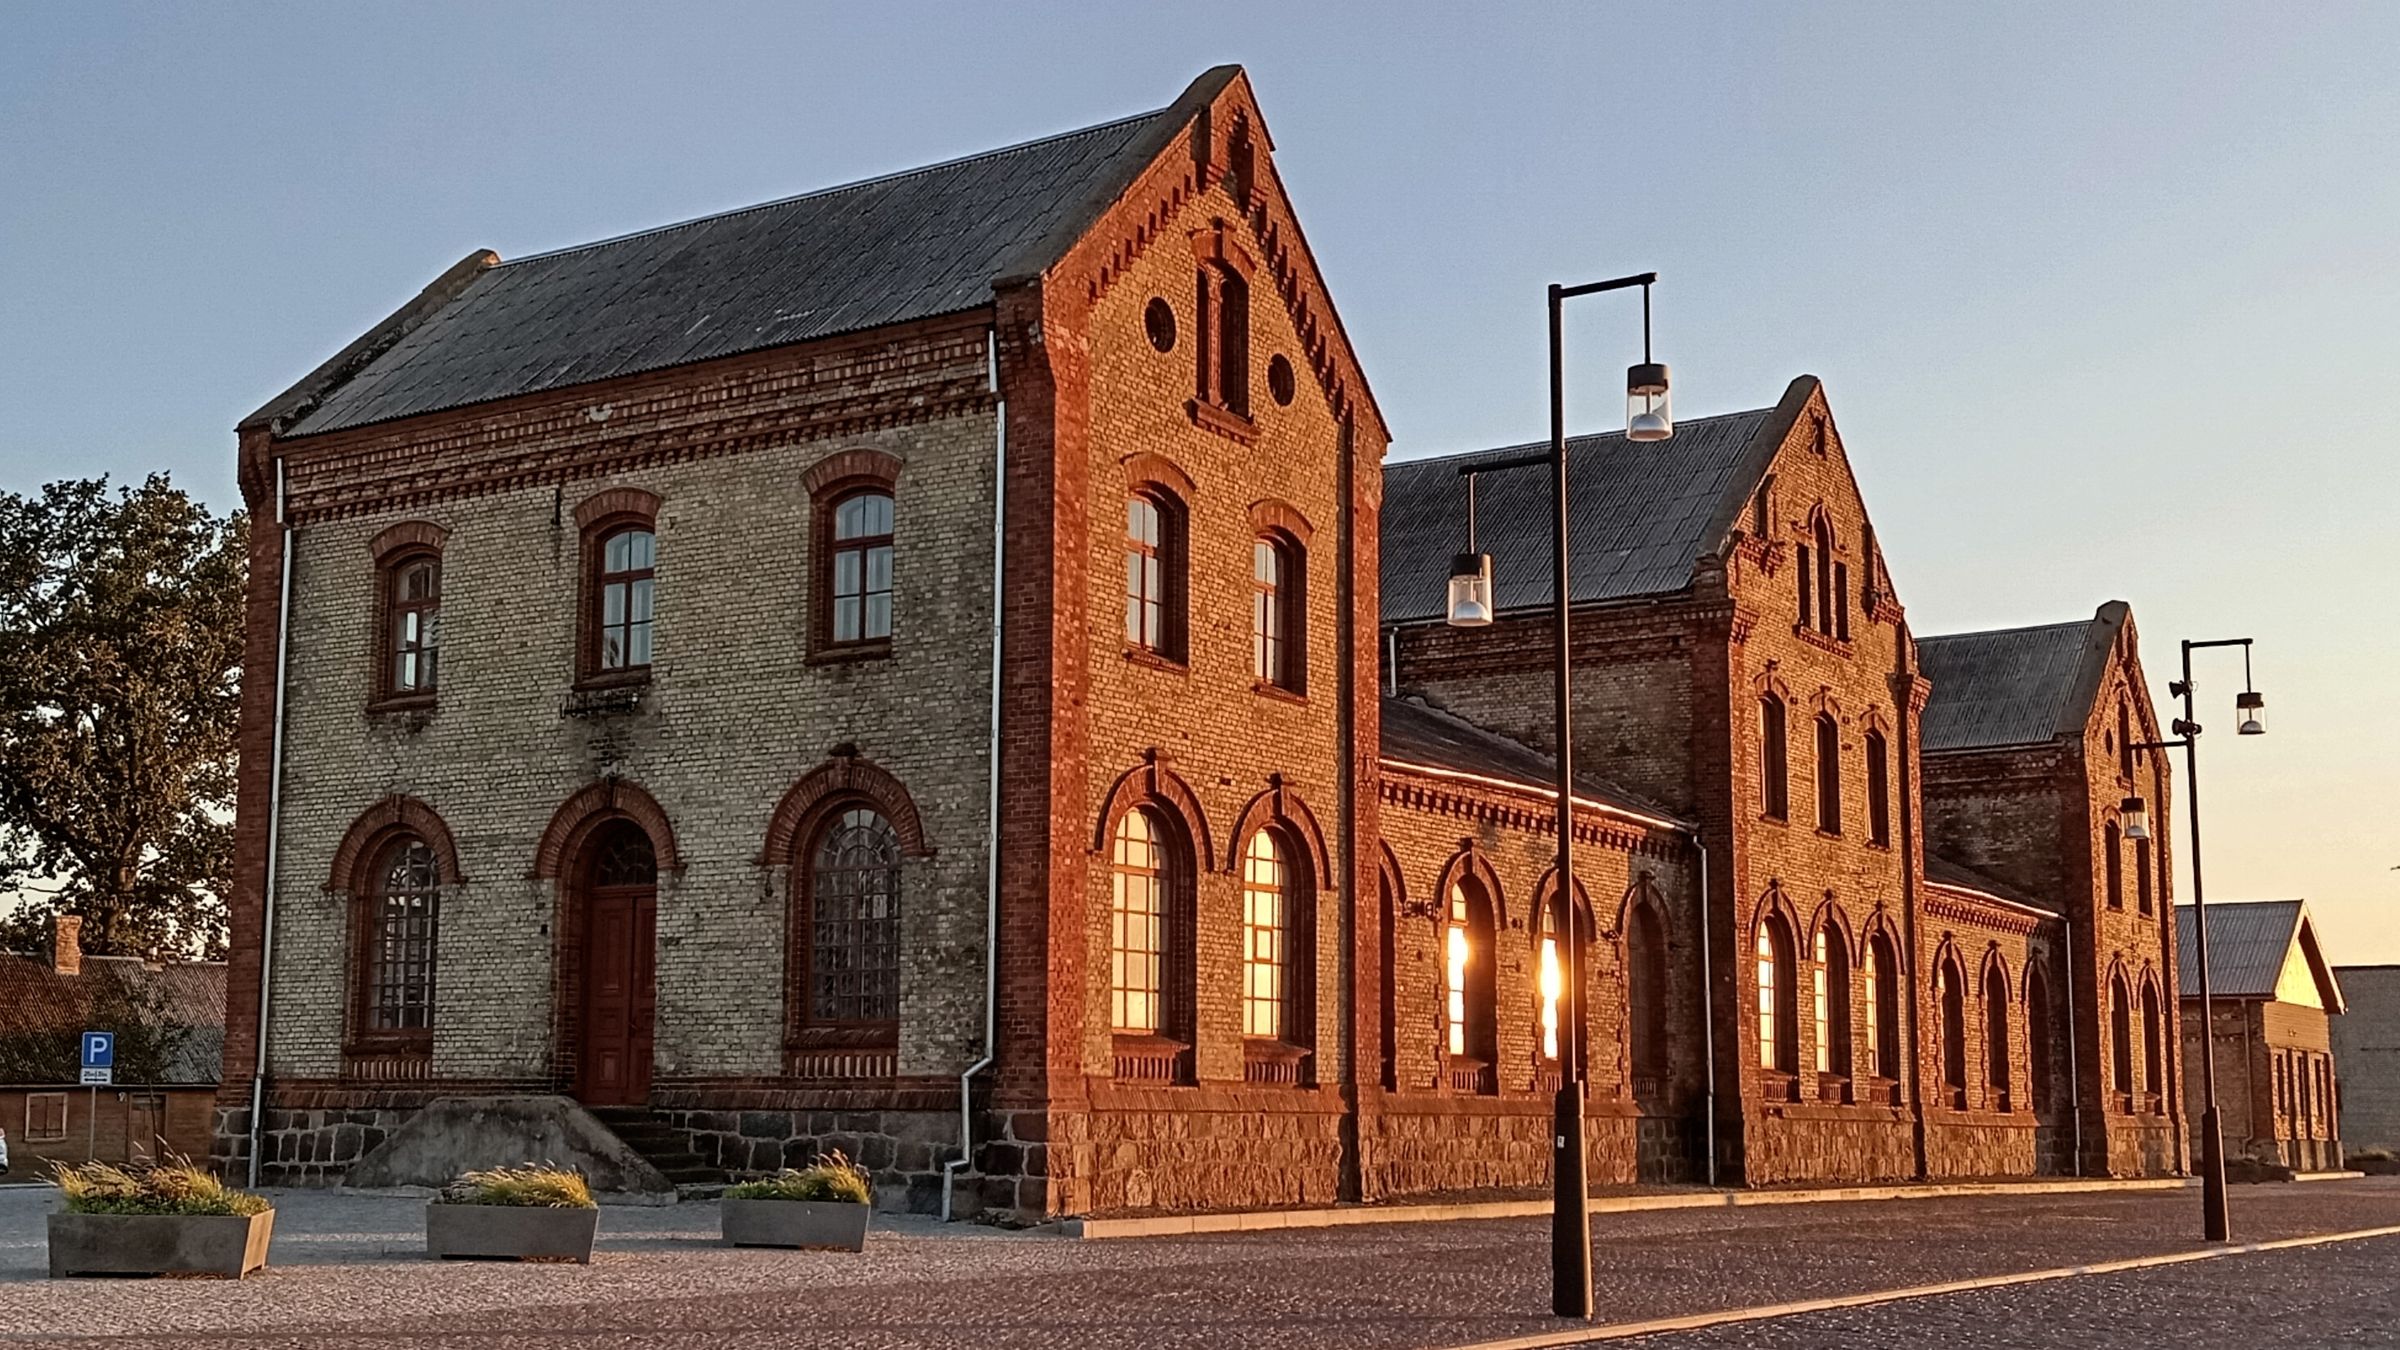

Accessibility that delivers lasting value.
MLI Select rewards commitments to accessibility, affordability and energy efficiency with better financing terms. Accessibility is one of the most direct ways to get there.
- 30points from accessibility at Level 2 (20 at Level 1)
- 3financing tiers, unlocked at 50, 70 and 100 points
- 50years of amortization, at most, in the 100-point tier
It's a chance to build housing that serves more people, while strengthening the financial case for your project.
We align your plans with CMHC expectations, Universal Design and, where it fits, Rick Hansen Foundation Accessibility Certification.
Accessibility creates value on every floor.
Scroll to build it, one level at a time.
-
Start at the front door.
Barrier-free common areas are required at both accessibility levels. So we start with the route everyone takes: from the parking stall, along the path, through the entrance and into the lobby.
- Level entrance with a power doorNo steps at the door, and a push plate within easy reach from a seated position.
- Accessible parking with an access aisleA wider stall and a marked aisle, on a firm, level route close to the entrance.
- Barrier-free lobby, mail and laundryReachable mailboxes and controls, and room to turn a wheelchair or stroller.
-
Units that earn the points.
This is where the 20 or 30 points come from. Every unit must be visitable, and a share of units are designed to be fully accessible or to follow universal design.
- An elevator to every residential floorStep-free travel from the lobby to every unit door.
- Every unit visitableAn accessible entrance, and a route to a living area and a washroom that guests using mobility aids can use.
- Accessible or universal design unitsKitchens, bathrooms and bedrooms laid out for independent living from day one.
-
Design for a lifetime.
Universal design lets residents stay in their homes as their needs change. That can mean longer tenancies, and fewer costly renovations later.
- Step-free, level balconiesOutdoor space every member of the household can enjoy.
- Wider doors and turning spaceRoom to move with a walker, a wheelchair, a stroller or a moving dolly.
- Walls ready for future grab barsBlocking installed now, so adding support later is quick and inexpensive.
-
Amenities everyone can use.
Shared spaces that welcome everyone widen your market, build community between residents, and strengthen the asset over time.
- A step-free rooftop gardenReached by the elevator, with firm, level paths and shade.
- Raised planters and seatingGardening and resting at a comfortable height, with armrests to push up from.
- Clear wayfinding on every floorHigh-contrast signs, tactile cues and even lighting from the street to the roof.
See what accessibility points are worth.
Reach 50, 70, or 100 points for better terms. Accessibility can be what moves a project up a tier.
Strategy from concept to completion.
Scroll to watch us mark up the ground floor.
Map the route first.
From parking to the entrance to every unit, before anything else is drawn. Getting the route right early shapes everything that follows.
Add what the rating looks for.
Power doors, tactile and audible cues, and clear wayfinding, built into the plan instead of added on later.
Check every clearance.
Turning space, door widths and clearances, flagged while it's still a pen mark and costs far less to change.
See it built as drawn.
We work with your architect and builder through occupancy, from grab bars to the van-accessible stall, so what was planned is what gets built.
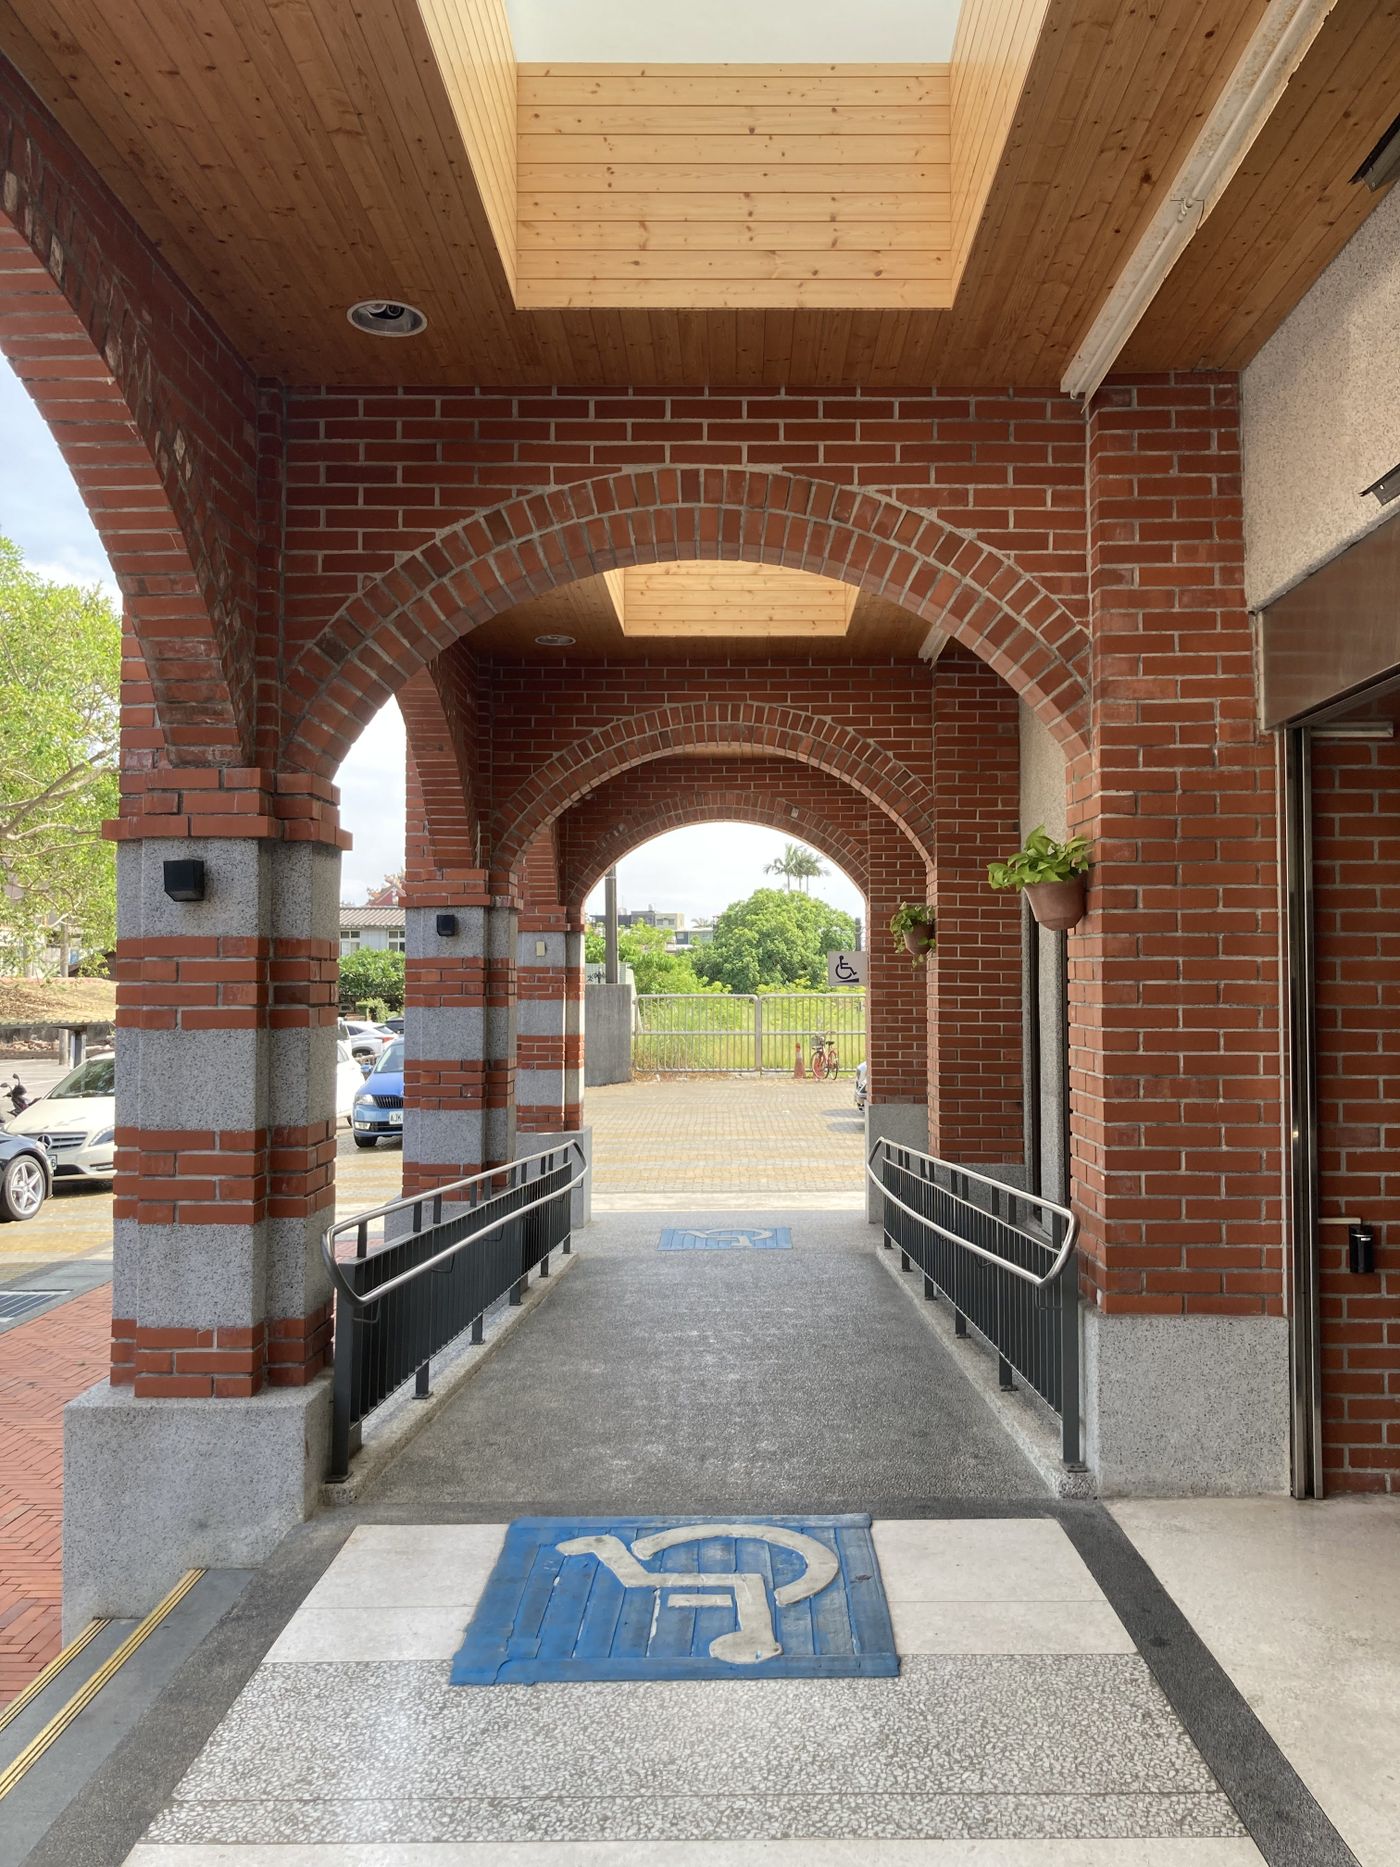
Rick Hansen Foundation Accessibility Certification.
A national rating of the built environment, and one route to MLI Select points. We help you plan for it early.
Supporting teams across the housing sector.
Whether you build, run or look after housing, choose your role to see how we help.
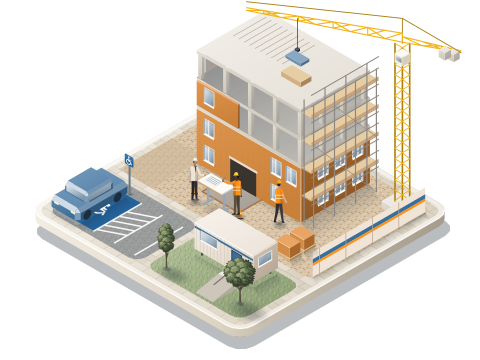
Development & delivery
Set a points target before design starts, then keep it on track. We review drawings while changes are still cheap, and stay with you through construction and documentation.
- An accessibility briefYour MLI Select target and the clearest path to reach it.
- Drawing reviewsMark-ups at each design stage, before anything is built.
- Documentation supportWhat CMHC and your lender will ask to see.
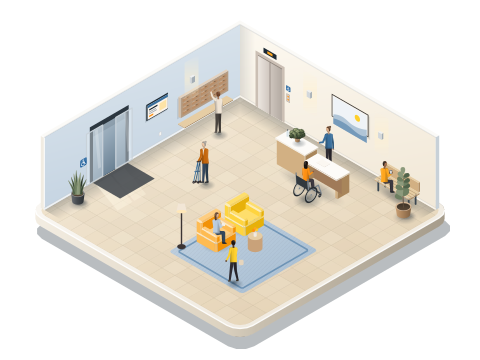
Housing operations
Keep buildings accessible day to day, and help units adapt as residents' needs change, without starting from scratch every time someone asks.
- A building walkthroughCommon areas, routes and amenities, with fixes in priority order.
- Unit adaptation guidancePractical options when a resident asks for changes.
- Staff trainingFront-line teams ready to respond with confidence.
Public & community housing
See a whole portfolio clearly. We rank buildings by need, bring residents' voices in, and turn findings into priorities that are ready for funding conversations. Refinancing under MLI Select? We screen each building against the accessibility baseline first, so you know where accessibility points are realistic and where affordability or energy is the better route.
- A portfolio assessmentA consistent look at every building, side by side.
- Ranked prioritiesWhere investment does the most good, first.
- Resident engagementInput from the people who live there, gathered accessibly.
Bring us in early. It costs less.
Changes get harder at every phase, so we start before the drawings do.
- Pre-design
Project discovery
Your site, unit mix, and financing goals.
Points strategy
The accessibility path that fits your MLI Select target.
- Design
Drawing reviews
Mark-ups at each design stage, like the sheet above.
Documentation
What CMHC and your lender need to see.
- Construction
Site support
Answers when substitutions or field changes come up.
- Occupancy
Proof & handover
Final checks, and guidance for operating the building.
Before you book.
Straight answers to what developers and housing providers ask first.
When should we bring PRISM in?
As early as possible, ideally before design starts. That's when accessibility points cost the least to earn.
Does it work for existing buildings?
Yes. The accessibility points are the same. Existing buildings start at 85% loan-to-value at 50 points and reach 95% at 70 points.
Do we need RHFAC certification?
No, it's one pathway. A score of 60 to 79% can count toward Level 1 and Gold (80% or more, with Gold prerequisites) toward Level 2, as long as every unit is visitable and common areas are barrier-free. Accessible or universal design units are other routes.
Can you work with our architect?
Yes. We review drawings and work alongside architects, builders and project managers so decisions are built as designed.
Can you guarantee approval?
No. CMHC and your lender decide eligibility and terms. PRISM supports your strategy, design decisions and documentation.
Build accessibility in from the beginning.
Planning a new development or improving an existing one? We'll help you build accessibility into every stage.
Book a project review